
When designing a space, ceilings are often the most overlooked canvas. However, modern architecture has transformed this “fifth wall” into a critical design element. Whether you are renovating a home, designing an office, or constructing a commercial hub, the right ceiling can completely redefine the aesthetics and functionality of a room.
Enter suspended ceiling systems. Once reserved strictly for stark commercial buildings, they are now a staple in contemporary interior design. Fast becoming a preferred choice among architects and homeowners alike, these systems offer a perfect blend of visual appeal, structural utility, and acoustic control.
What is a Suspended Ceiling System?
A suspended ceiling system, commonly known as a false ceiling or dropped ceiling, is a secondary ceiling installed below the main structural ceiling of a building.
It works by hanging a metal framework from the primary overhead structure using wires or suspension rods. Once the grid is secured and leveled, ceiling panels or tiles are laid into or attached to the framework.
The main components typically include:
- Suspension Wires/Hangers: Used to anchor the grid to the original roof.
- Main Runners & Cross Tees: The metallic framework holding the entire structure together.
- Ceiling Tiles/Panels: The visible surface, constructed from various materials like gypsum, metal, or mineral fiber.
Benefits of Suspended Ceiling Systems
Suspended ceilings are much more than just a decorative feature. They provide a host of practical advantages for modern spaces:
- Concealing Wiring and Ducts: They seamlessly hide unsightly plumbing, electrical wires, and HVAC ducts while keeping them fully accessible for future maintenance.
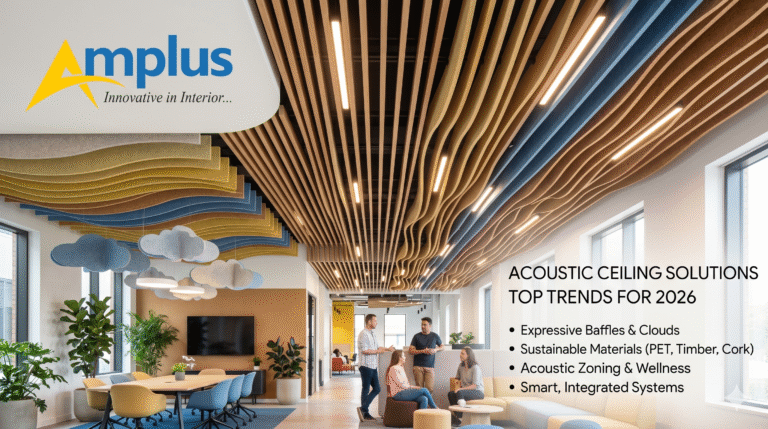
- Improved Acoustics: Specialized acoustic ceiling panels drastically reduce room echo and prevent noise transfer between floors, ensuring a quieter environment.
- Better Lighting Integration: They allow for the flawless installation of flush lights, LED strips, and modern ambient lighting fixtures.
- Energy Efficiency & Thermal Insulation: By lowering the ceiling height, they trap cool air (or warm air) in the living space, reducing the overall load on HVAC systems.
- Durability & Easy Maintenance: In the event of damage, individual panels can be quickly removed or replaced without dismantling the entire ceiling installation.
Types of Suspended Ceiling Systems
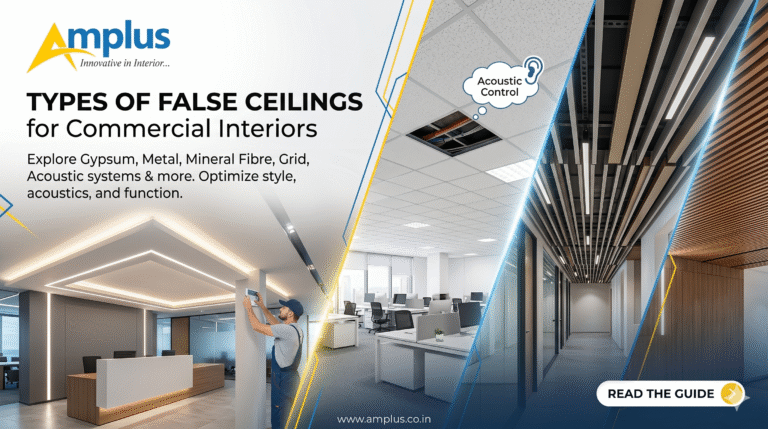
Depending on the specific aesthetic and functional needs of your project, there are several types of false ceilings to choose from:
- Gypsum Ceiling: Known for its seamless, smooth finish. Gypsum ceiling is highly versatile and perfect for crafting intricate, modern ceiling design patterns in residential spaces.
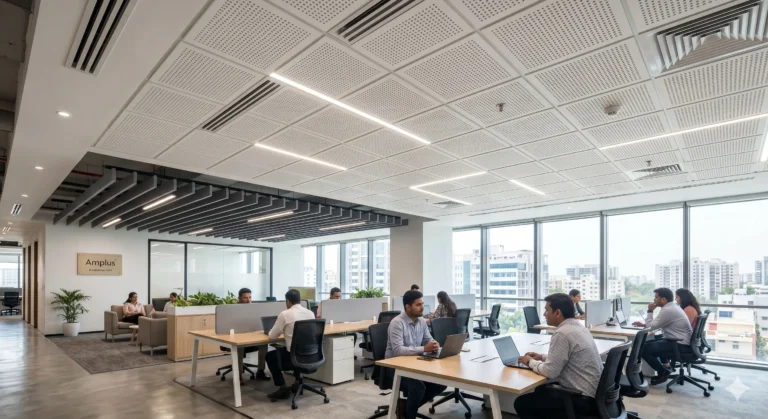
- Mineral Fiber Ceiling: The go-to choice for soundproofing and fire resistance. Mineral fibre ceiling panels are widely used in corporate, retail, and educational environments.
- Metal Ceiling: Exceptionally durable, moisture-resistant, and sleek. Modular ceiling solutions in aluminum or steel are perfect for transit hubs and contemporary offices.
- PVC Ceiling: Water-resistant, lightweight, and budget-friendly, making PVC ceiling ideal for high-moisture areas like bathrooms, kitchens, and basements.
- Grid Ceiling: A highly functional system that features a visible metallic T-grid, allowing for rapid installation, easy panel replacement, and long-term durability.
Where Can Suspended Ceilings Be Used?
Because of their incredible versatility, suspended ceilings are utilized across a wide variety of sectors:
| Sector | Ideal Application |
| Residential Homes | Living rooms, kitchens, and bedrooms for aesthetic lighting and thermal comfort. |
| Corporate Offices | Conference rooms and open workspaces for acoustic control and wire concealment. |
| Retail Stores | Showrooms seeking high-end lighting integration to highlight merchandise. |
| Healthcare | Hospitals and clinics requiring hygienic, moisture-resistant, and easy-to-clean panels. |
| Hospitality | Hotels and restaurants aiming to create a luxurious, ambient dining experience. |
Conclusion
Suspended ceiling systems are an indispensable part of modern interiors, seamlessly marrying architectural beauty with everyday functionality. Whether your goal is to hide structural clutter, boost energy efficiency, or create a striking visual centerpiece, a well-planned false ceiling is the perfect investment for your space.
Ready to elevate your interiors? Explore the wide range of premium, customizable ceiling solutions at Amplus today and transform your architectural vision into reality.
Frequently Asked Questions (FAQs)
1. What is the minimum height required to install a suspended ceiling?
Typically, you need a minimum clearance of 4 to 6 inches between the old ceiling and the new suspended framework to accommodate the grid and ceiling panels, though deeper clearances are needed if you are hiding large HVAC ducts.
2. Are suspended ceilings suitable for homes?
Yes! While traditionally used in commercial spaces, modern suspended ceilings (especially gypsum and wood-finish tiles) are highly popular in residential homes for improving aesthetics and integrating smart lighting.
3. Do suspended ceilings help with soundproofing?
Absolutely. By using acoustic ceiling panels like mineral fiber, suspended ceilings can effectively absorb sound, reduce echoes, and block noise transmission between floors.
4. How long does a suspended ceiling last?
With proper installation and maintenance, a high-quality suspended ceiling system can last anywhere from 15 to 25 years or more. Metal ceilings can last even longer due to their high durability.5. Are suspended ceiling systems easy to maintain?
Yes, one of the biggest advantages of a grid-based modular ceiling is that individual panels can be lifted or removed for easy cleaning, replacement, or to access the wiring and plumbing hidden above.