As we navigate 2026, the focus in commercial real estate has moved from mere space utilization to creating environments that foster productivity and well-being. Among the most critical elements in this transformation is the ceiling.
Often referred to as the “fifth wall,” modern ceiling solutions dictate the acoustic comfort, visual identity, and spatial organization of commercial interiors. By integrating building services and managing noise, intelligent ceiling design is foundational to the hybrid work era.
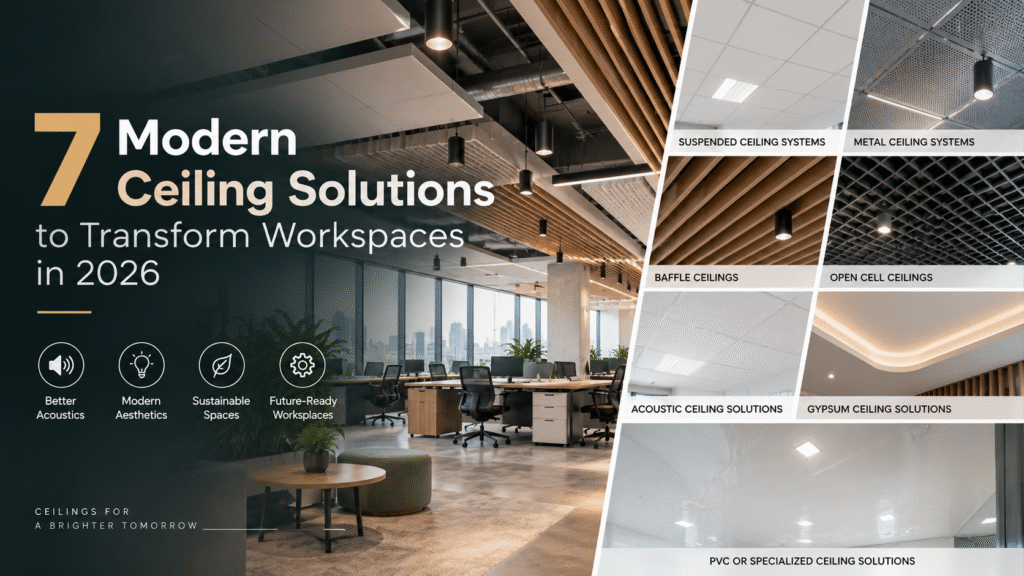
7 Contemporary C S Redefining Indian Workspaces
Suspended Ceiling Systems
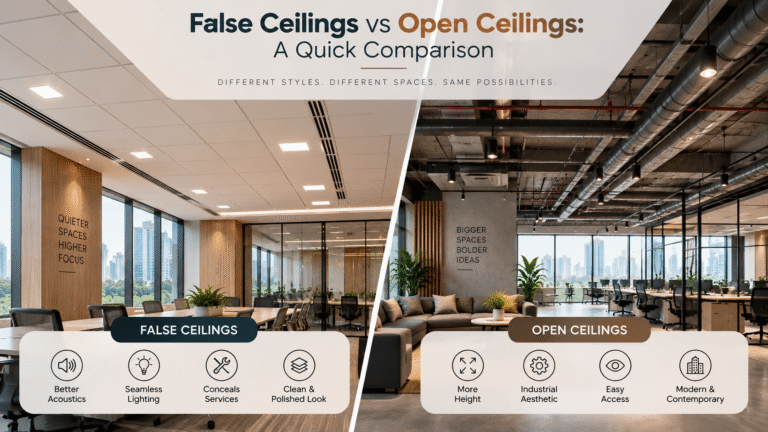
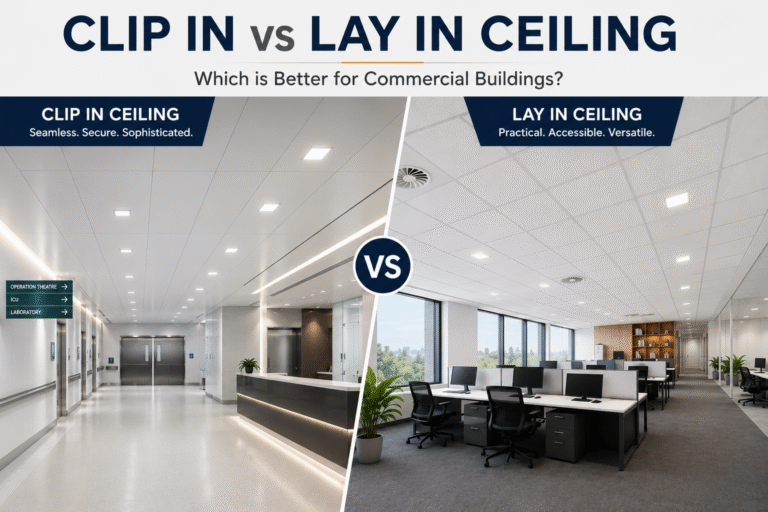
Suspended ceiling or grid ceilings remain a cornerstone of commercial interiors due to their unmatched functional flexibility. Creating a secondary ceiling below the structural slab provides a concealed plenum for HVAC ducting, plumbing, and electrical wiring.
In 2026, these systems seamlessly integrate with smart LED lighting and modern air filtration units. Their modular nature ensures facility maintenance teams can access hidden services instantly without disrupting the workspace, making them ideal for dynamic corporate environments.
Metal Ceiling Systems
For spaces demanding extreme durability paired with a sleek aesthetic, metal ceiling systems are an exceptional choice. Available in aluminum or galvanized steel, they offer high resistance to wear, sagging, and moisture.
Modern office ceiling design frequently utilizes micro-perforated metal panels backed with acoustic fleece to combine industrial elegance with sound absorption. Exceptionally easy to clean, metal ceilings are highly suitable for high-traffic commercial zones, corporate lobbies, and transit corridors.
Baffle Ceilings
Baffle ceilings have emerged as a dominant trend in workspace ceiling design. Characterized by vertical linear panels suspended from the soffit, baffles create a striking architectural rhythm while maintaining an open, airy feel. Beyond their visual appeal, baffle ceilings are engineered for superior acoustic performance.
By exposing both sides of the panel to sound waves, they significantly reduce reverberation in open-plan offices and collaboration areas, merging stunning linearity with noise reduction.
Open Cell Ceilings
Open cell ceilings feature a continuous, open-grid design that adds depth and a modern, industrial-chic character to commercial spaces. These systems effectively mask the structural ceiling and overhead services while allowing maximum airflow and light penetration.
In 2026, open cell configurations are highly valuable in spaces requiring advanced fire safety, as they do not impede sprinkler systems. They are frequently deployed in collaborative zones, breakout areas, and modern IT corridors.
Acoustic Ceiling Solutions
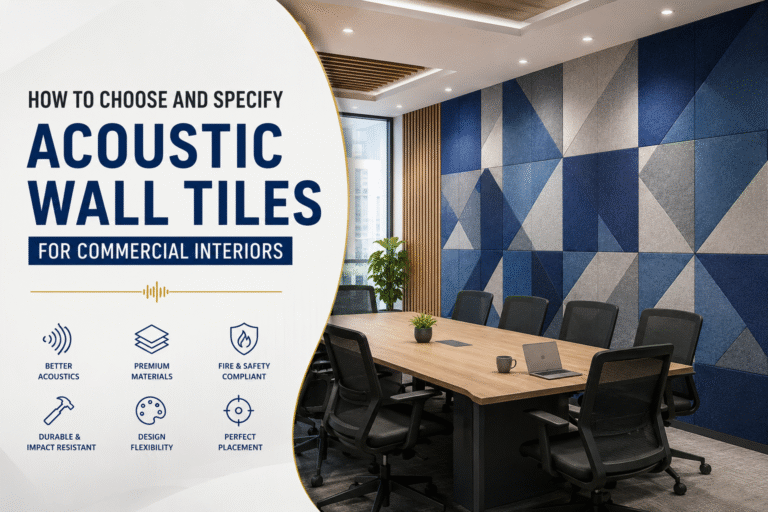
As hybrid work models increase the density of collaborative activities, acoustic comfort has become a primary workplace priority. Dedicated acoustic ceiling solutions utilizing mineral fiber, fiberglass, or specialized sound-absorbing fabrics—are specifically designed to control noise reflection and ensure speech privacy.
By minimizing the distracting echo prevalent in hard-surfaced modern offices, these ceilings improve employee concentration and reduce fatigue. High-performance acoustic clouds are strategically placed over workstations for targeted sound management.
Gypsum Ceiling Solutions
When architects seek a clean, monolithic architectural appearance, gypsum ceiling solutions are the premier choice. Gypsum boards allow for immense design flexibility, enabling the creation of seamless curves, stepped levels, and sophisticated lighting coves.
This adaptability makes gypsum ideal for reception areas, executive suites, and boardrooms where visual impact is paramount. Modern gypsum installations seamlessly integrate recessed architectural lighting and minimalist air diffusers, delivering a highly polished, premium finish.
PVC or Specialized Ceiling Solutions
Certain commercial zones require specialized performance criteria. PVC (Polyvinyl Chloride) and other specialized ceiling solutions are engineered for areas prone to moisture or requiring strict hygiene protocols, such as cafeteria kitchens, washrooms, or basement utility zones.
These lightweight systems are highly resistant to dampness, preventing mold growth and ensuring long-term structural integrity. Easy to wash and maintain, PVC solutions provide a practical, durable ceiling option for demanding supplementary spaces within a facility.
How to Choose the Right Ceiling Solution for Your Workspace?
Choosing the right ceiling system requires evaluating multiple overlapping factors. Begin by assessing the specific function of the workspace—open-plan areas heavily prioritize acoustic ceilings, while executive spaces may lean toward the bespoke aesthetics of gypsum.
Consider the ceiling height; lower slabs might necessitate compact suspended grids, whereas exposed high soffits are perfect for acoustic baffles. Additionally, factor in the frequency of HVAC and electrical maintenance, integrated lighting requirements, and long-term budget. A well-chosen ceiling aligns aesthetic ambitions with practical facility management.
At Amplus, we understand that exceptional commercial interiors require precision and the right architectural products. We help designers, contractors, and business owners explore modern ceiling systems tailored for the Indian market, ensuring your commercial project is visually striking, functionally sound, and acoustically optimized.
Conclusion
The contemporary office demands environments optimized for human performance. Whether utilizing the architectural flair of baffles, the sleek durability of metal, or the functional adaptability of suspended grids, modern ceiling solutions are fundamental to workplace success.
By carefully matching the ceiling system to your acoustic, technical, and aesthetic requirements, you can transform any ordinary office into an inspiring, future-ready commercial interior.
Frequently Asked Questions
What are modern ceiling solutions for offices?
Modern ceiling solutions for offices are advanced architectural systems—such as suspended, baffle, metal, and acoustic ceilings—designed to hide structural wiring and HVAC systems while improving the aesthetic appeal, lighting integration, and acoustic comfort of a workspace.
Which ceiling is suitable for an open-plan workspace?
Acoustic ceilings and baffle ceilings are highly suitable for open-plan workspaces. They are specifically designed with sound-absorbing materials to reduce echo, minimize background noise, and improve speech privacy in busy, collaborative environments.
How can ceiling systems improve workplace acoustics?
Ceiling systems improve acoustics by using materials like mineral fiber, perforated metal with acoustic fleece, or suspended baffles that absorb sound waves rather than reflecting them. This reduces reverberation and controls noise levels within the office.
What ceiling systems are commonly used in commercial buildings?
Commonly used commercial ceiling systems include suspended grid ceilings for easy maintenance access, gypsum ceilings for seamless architectural designs, open cell ceilings for an industrial look, and metal ceilings for high-durability areas.
How should businesses choose a ceiling solution?
Businesses should choose a ceiling solution based on their specific workspace function, ceiling height, acoustic requirements, budget, and the need for access to overhead MEP (Mechanical, Electrical, and Plumbing) services.