Designing a commercial interior goes far beyond floor plans and furniture selection. The ceiling plays a foundational role in defining a room’s spatial perception, lighting quality, acoustic performance, and overall user experience. Today, architects and commercial property owners generally choose between two primary structural approaches: traditional suspended systems and exposed structural decks.
Understanding the functional and aesthetic distinctions between false ceilings vs open ceilings is critical for creating a commercial environment that aligns with your operational needs.
What is a False Ceiling?
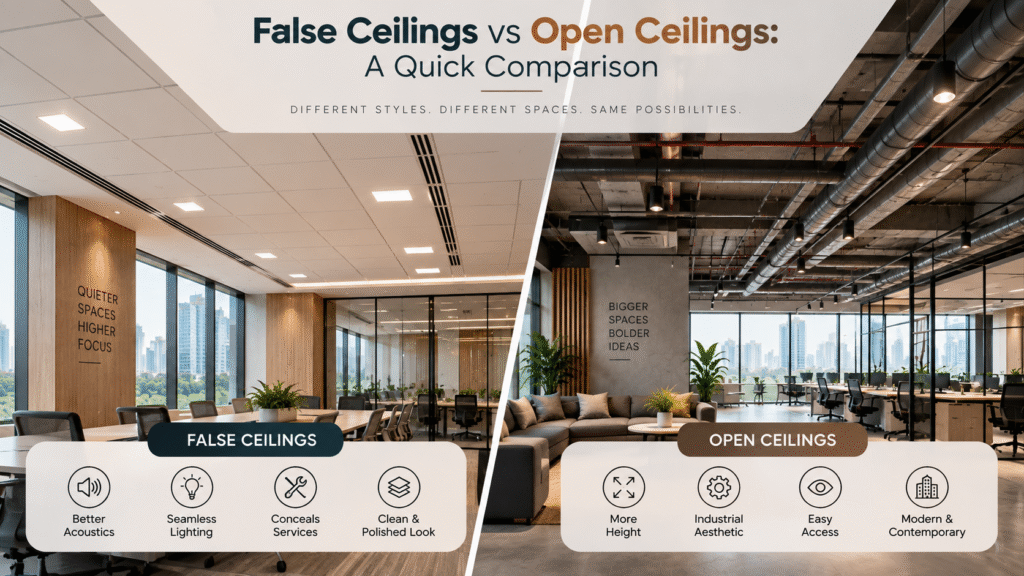
A false ceiling system, frequently referred to as a suspended ceiling or dropped ceiling, is a secondary framework installed below the main structural slab. This system typically utilizes a metal grid suspended by wires, which holds panels made from gypsum, mineral fiber, metal, or wood.
Primarily utilized in corporate and healthcare environments, this design effectively conceals structural elements, electrical wiring, plumbing, and HVAC ducts. The result is a clean, uniform architectural finish that can seamlessly integrate recessed lighting and climate control vents.
What is an Open Ceiling?
An open ceiling system intentionally leaves the structural deck and essential building services exposed. Rather than hiding ductwork, pipes, and beams behind panels, this approach integrates them into the interior aesthetic. Associated with industrial-chic or contemporary design, this style is popular in tech startups, creative agencies, retail showrooms, and restaurants.
It is important to note that an open ceiling system is a deliberate architectural choice, requiring meticulous organization of visible utility lines to ensure the space looks intentional rather than unfinished.
False Ceilings vs Open Ceilings: Key Differences
| Factor | False Ceiling | Open Ceiling |
| Appearance | Clean, uniform, and polished | Industrial, raw, and contemporary |
| Spatial Feel | Cozier, defined vertical limit | Expansive, airy, and voluminous |
| Ceiling Height | Reduces overall floor-to-ceiling height | Maximizes available vertical space |
| Lighting Integration | Easily supports recessed lighting | Requires suspended or track lighting |
| Acoustic Considerations | Excellent sound absorption capabilities | Can cause echo; requires acoustic baffles |
| HVAC/MEP Services | Completely concealed behind panels | Fully exposed and visible |
| Maintenance & Access | Individual panels can generally be removed to access services above the ceiling. | Services are directly visible and generally easier to inspect and access. |
| Design Flexibility | Allows for multi-level forms and coves | Relies on structural paint and exposed elements |
| Installation | Requires grid framework construction | Requires meticulous cable and duct routing |
| Cost Factors | Grid, panels, framing, installation, finishing and access requirements | Surface finishing, painting, exposed MEP coordination and service organization |
| Overall Cost | Varies by material and design complexity | Varies by existing structure and MEP finishing requirements |
| Typical Applications | Corporate offices, healthcare, formal retail | Tech hubs, cafes, creative studios |
Advantages of False Ceilings
The primary advantage of a false ceiling is its ability to conceal building infrastructure, providing a polished aesthetic. Functionally, these systems excel at acoustic management; acoustic ceiling tiles with suitable sound-absorption properties can help reduce reverberation and create a more comfortable workplace.
Additionally, a suspended ceiling can influence HVAC performance by creating a smaller conditioned space, depending on the building design and HVAC system.
From a design perspective, they offer immense flexibility, allowing architects to create intricate multi-level designs, incorporate elegant cove lighting, and define distinct functional zones within a large, open-plan commercial space without building interior walls.
Advantages of Open Ceilings
Open ceilings immediately transform a room by maximizing the available floor-to-ceiling height, making compact areas feel dramatically larger and more breathable. This visual openness pairs exceptionally well with expansive windows, allowing natural daylight to penetrate deeper into the floor plate.
By exposing the building’s structural skeleton, businesses can cultivate a trendy, industrial atmosphere that appeals to modern brands. Furthermore, because mechanical, electrical, and plumbing systems are fully exposed, routine maintenance, repairs, and future infrastructure upgrades become significantly easier for facility managers.
Which Ceiling Approach is Right for Your Space?
Selecting the appropriate solution depends entirely on your specific commercial requirements. Corporate offices and healthcare facilities typically benefit from false ceilings due to stringent acoustic demands and the need for a formal appearance. Conversely, creative studios and modern retail outlets often leverage open ceilings to project a contemporary brand identity.
When making your decision, evaluate the existing structural height; an open design maximizes vertical space, whereas a suspended system requires sufficient clearance above the drop. Additionally, factor in acoustic requirements, lighting strategy, and long-term maintenance budgets. There is no universally superior option—only the system that best supports your daily operational flow.
Conclusion
The choice between false ceilings and open ceilings ultimately dictates the atmosphere, acoustic comfort, and functional efficiency of your commercial interior. While suspended systems prioritize clean aesthetics, climate control, and noise reduction, exposed ceilings offer maximum vertical volume and a distinct industrial character. By carefully assessing your design intent, technical requirements, and maintenance capabilities, you can select a ceiling framework that actively elevates your commercial environment.
Frequently Asked Questions
Is an open ceiling suitable for commercial offices?
Yes, open ceilings are highly suitable for commercial offices, particularly in creative, tech, and modern corporate sectors. However, they require additional acoustic treatments, such as suspended sound baffles, to manage noise levels in an open-plan environment.
Which ceiling option is better for acoustic control?
A false ceiling can provide effective acoustic control when it uses appropriately rated sound-absorbing ceiling materials. Open ceilings may require additional acoustic treatment, such as baffles, clouds, or wall panels, to control reverberation.
How should businesses choose between a false ceiling and an open ceiling?
Businesses should evaluate their desired brand aesthetic, existing floor-to-ceiling height, acoustic requirements, and HVAC maintenance needs. False ceilings are ideal for formal, quiet spaces, while open ceilings are preferred for expansive, design-forward, and contemporary environments.