Designing modern commercial interiors requires balancing aesthetics, functionality, and acoustics. In Surat’s rapidly expanding business districts, from corporate hubs to premium retail showrooms, the choice of ceiling significantly impacts the spatial experience. A baffle ceiling offers an architectural alternative to traditional closed false ceilings, providing visual rhythm while addressing the acoustic challenges of open-plan environments. For local interior projects, selecting the right ceiling system ensures long-term performance, accommodating local climatic conditions and complex building services.
What is a Baffle Ceiling?
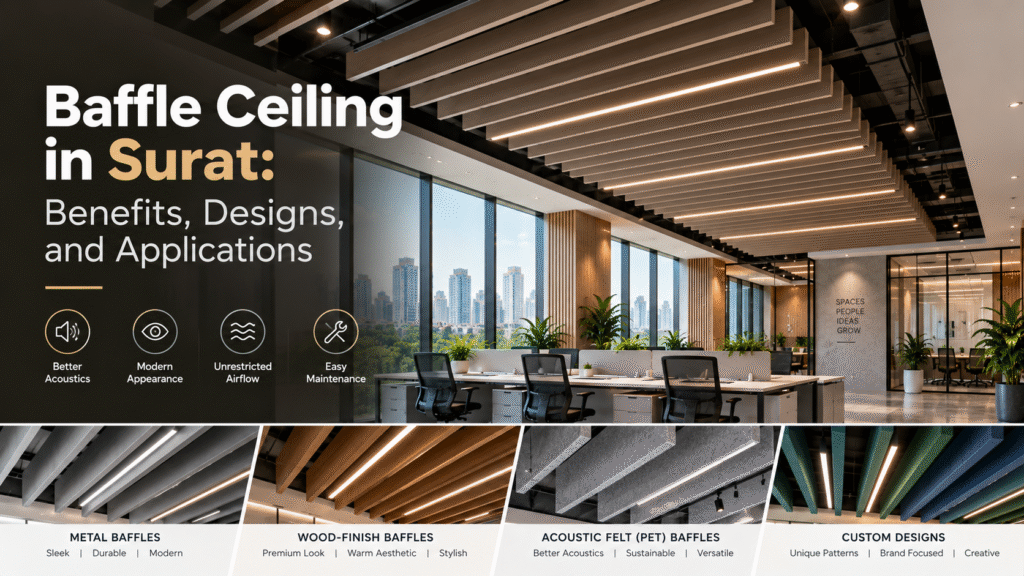
A baffle ceiling consists of linear or vertical panels suspended from the main structural soffit. Unlike conventional drop ceilings that form a continuous closed surface, baffles are installed with calculated gaps between each panel. This open-plenum design allows building services to remain partially visible while drawing the eye to the structured arrangement of the baffles.
Configuration—including depth, width, and spacing—depends on specific acoustic or aesthetic goals. Baffles can be arranged in parallel lines or custom geometric patterns, making them a highly versatile architectural feature.
Benefits of Baffle Ceilings
Integrating baffle ceilings into commercial projects offers several advantages:
- Architectural Appearance: Baffles create visual depth, making commercial ceilings feel dynamic and deliberately designed.
- Acoustic Performance: In open-plan offices, sound reverberation is common. Baffle ceilings made from sound-absorbing materials help mitigate noise by capturing sound waves on multiple exposed sides.
- Unrestricted Airflow: Surat’s warm climate demands efficient air conditioning. The open spacing allows seamless airflow and integrates well with overhead HVAC diffusers.
- Maintenance Accessibility: Because the ceiling plane is not fully closed, facility managers have easier access to overhead lighting, fire sprinklers, and electrical trays, substantially reducing maintenance downtime.
Popular Baffle Ceiling Designs
The aesthetic impact relies heavily on material selection and panel configuration. Common options include:
- Metal Baffles: Manufactured from Aluminium or galvanized steel, offering crisp, modern lines. Powder-coated Aluminium is popular for its durability and moisture resistance.
- Wood-Finish Baffles: Metal or acoustic baffles finished with wood-grain laminates provide the visual warmth of timber without the heavy weight or warping risks in humid environments.
- Acoustic Felt (PET) Baffles: Designed primarily for sound absorption, these lightweight PET panels are manufactured from recycled materials and suit vibrant, noisy environments.
Applications of Baffle Ceilings in Surat
Baffle ceilings are adaptable to various commercial environments across the city:
- Corporate Workspaces: IT parks and diamond trading offices utilize baffles to control ambient noise while maintaining an industrial-chic aesthetic that appeals to modern businesses.
- Showrooms and Retail: High-end retail interiors use directional baffles to visually guide foot traffic and highlight specific product display zones effectively.
- Hospitality: Hotel lobbies and restaurants install decorative systems to create intimate atmospheres beneath high structural ceilings.
- Collaborative Meeting Rooms: Focused acoustic installations placed directly above conference tables help clarify speech and reduce echo during important presentations.
How to Choose the Right Baffle Ceiling
Selecting an appropriate ceiling requires evaluating several project-specific factors:
- Acoustic Objectives: Prioritize PET felt or micro-perforated metal with acoustic backing if sound absorption is the main goal.
- Material Suitability: Ensure the material resists moisture, especially in air-conditioned spaces experiencing humidity fluctuations.
- Ceiling Height: Baffles generally require higher structural ceilings to prevent the space from feeling enclosed; calculate the suspension drop carefully.
- Integration Requirements: Plan the layout in coordination with lighting fixtures, fire safety systems, and HVAC diffusers to prevent spatial conflicts.
- Fire-Performance: Verify that selected materials meet relevant fire safety standards for commercial buildings.
Baffle Ceiling Solutions for Commercial Interiors in Surat
A successful installation seamlessly merges architectural vision with practical building requirements. It is essential to match the baffle ceiling system to the broader interior design, functionality, and user experience. As a provider of commercial interior solutions, Amplus offers systems designed to meet the rigorous aesthetic and functional demands of modern workspaces.
By evaluating acoustic needs, material durability, and maintenance access early in the design phase, project teams can specify a ceiling that elevates the entire commercial environment.
Conclusion
The right baffle ceiling transforms a standard commercial space into a visually striking and acoustically balanced environment. By carefully considering design objectives, acoustic requirements, and material suitability, design professionals can specify systems that offer both aesthetic appeal and long-term functionality.
To explore ceiling options suited to specific commercial requirements, reviewing technical specifications with an established provider is the most effective next step.
Frequently Asked Questions
What is a baffle ceiling?
It is a suspended ceiling system made of spaced, vertical panels that allow airflow and service access while creating a structured, architectural appearance.
Do baffle ceilings improve room acoustics?
Yes, when manufactured with sound-absorbing materials like PET felt or perforated metal with acoustic infill, they can significantly reduce room reverberation.
Are baffle ceilings suitable for offices?
Absolutely. They are highly effective in open-plan offices for controlling noise levels while maintaining a modern, industrial aesthetic.
What affects baffle ceiling installation costs in Surat?
Costs vary based on the chosen material, panel dimensions, spacing density, suspension complexity, project scope, and overall ceiling height.